Your drawing. Clear requirements.
We coordinate specification review and the manufacturing requirements for your component.

PRECISION GEARS · U.S. SUPPORT
Custom gears, shafts and couplings for gearbox manufacturers and industrial OEMs. Your drawing, documented checks and one U.S. point of contact.
*Depends on component mix; availability is confirmed for your order.
We coordinate specification review and the manufacturing requirements for your component.
We agree the inspection scope and review the required quality records before shipment.
Technical clarification, order updates and delivery coordination stay with MAS.
16 PRODUCT FAMILIES
Explore eight featured families
or browse the complete range.

Straightforward power transmission

Smooth, progressive engagement

Compact speed reduction

Concentrated power transmission

Change the direction of drive

Connect shafts. Transfer torque.

A precise rotational connection

The circular element in your drive
No products match this search.
Request a Quote for your component →Manufacturing & metrology
Forging, heat treatment, cutting, finishing and measurement—planned around your component.
Material route, hardness and case depth where applicable, aligned with your drawing.
Nidec · Mitsubishi ·
Liebherr · Gleason
Cutting routes defined by your tooth geometry, material and quantity.
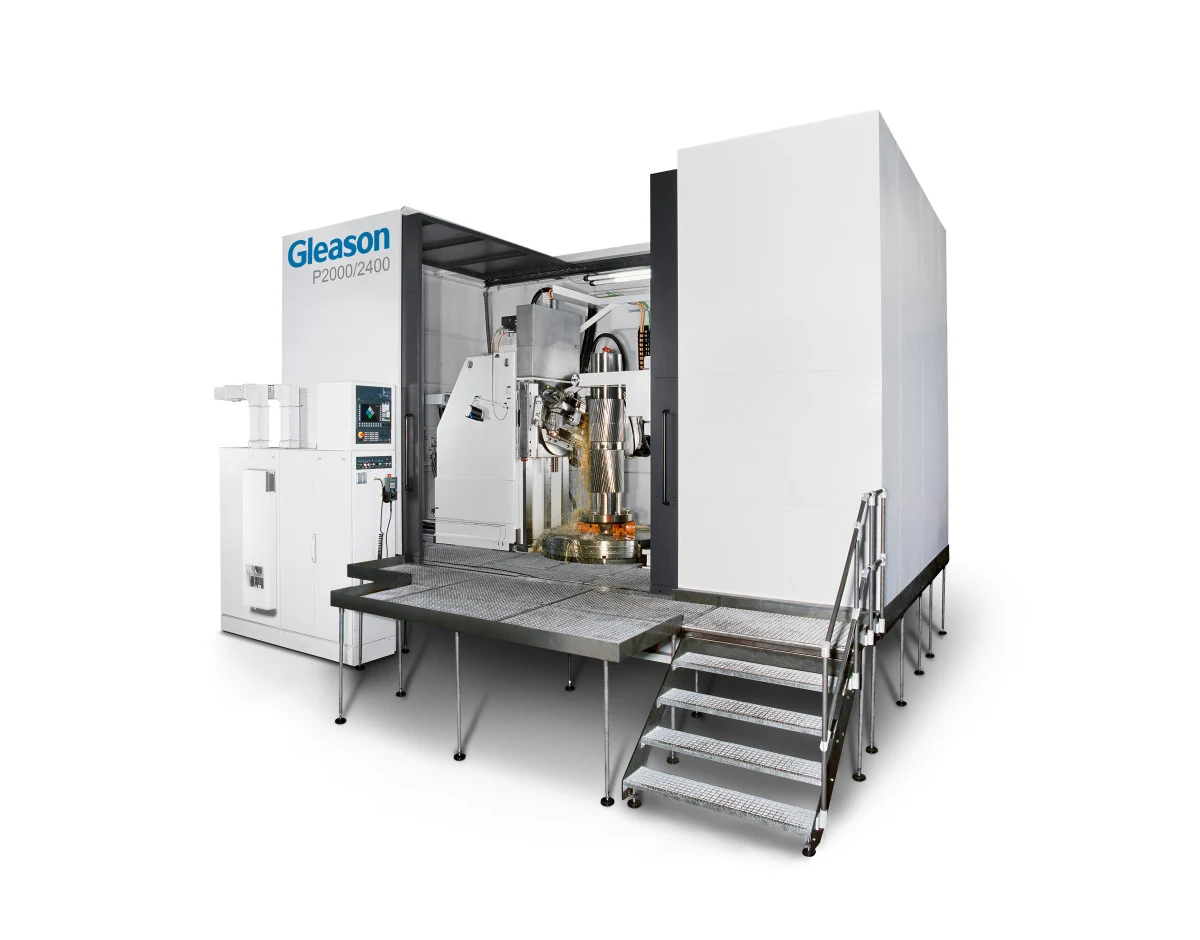
Manufacturer reference image · Exact installed models are not specified.
KAPP · Reishauer ·
Gleason · Nidec
Gear grinding where required by your drawing and agreed quality class.
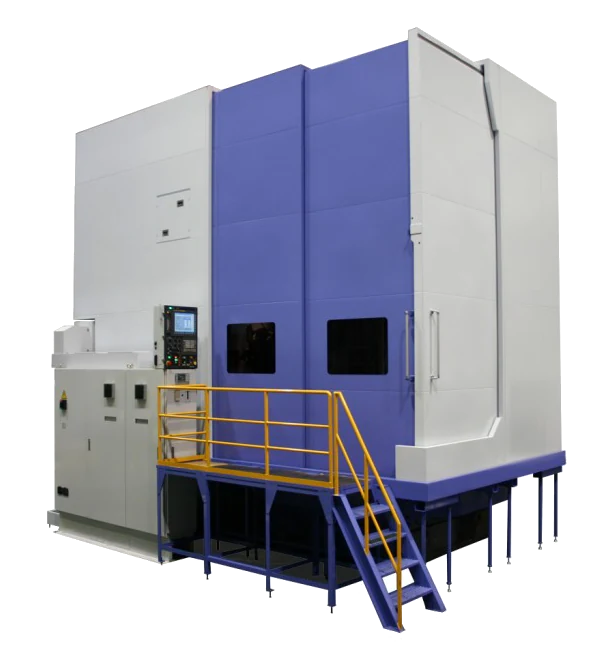
Manufacturer reference image · Exact installed models are not specified.
Fässler
Tooth finishing to the honing route specified for your component.
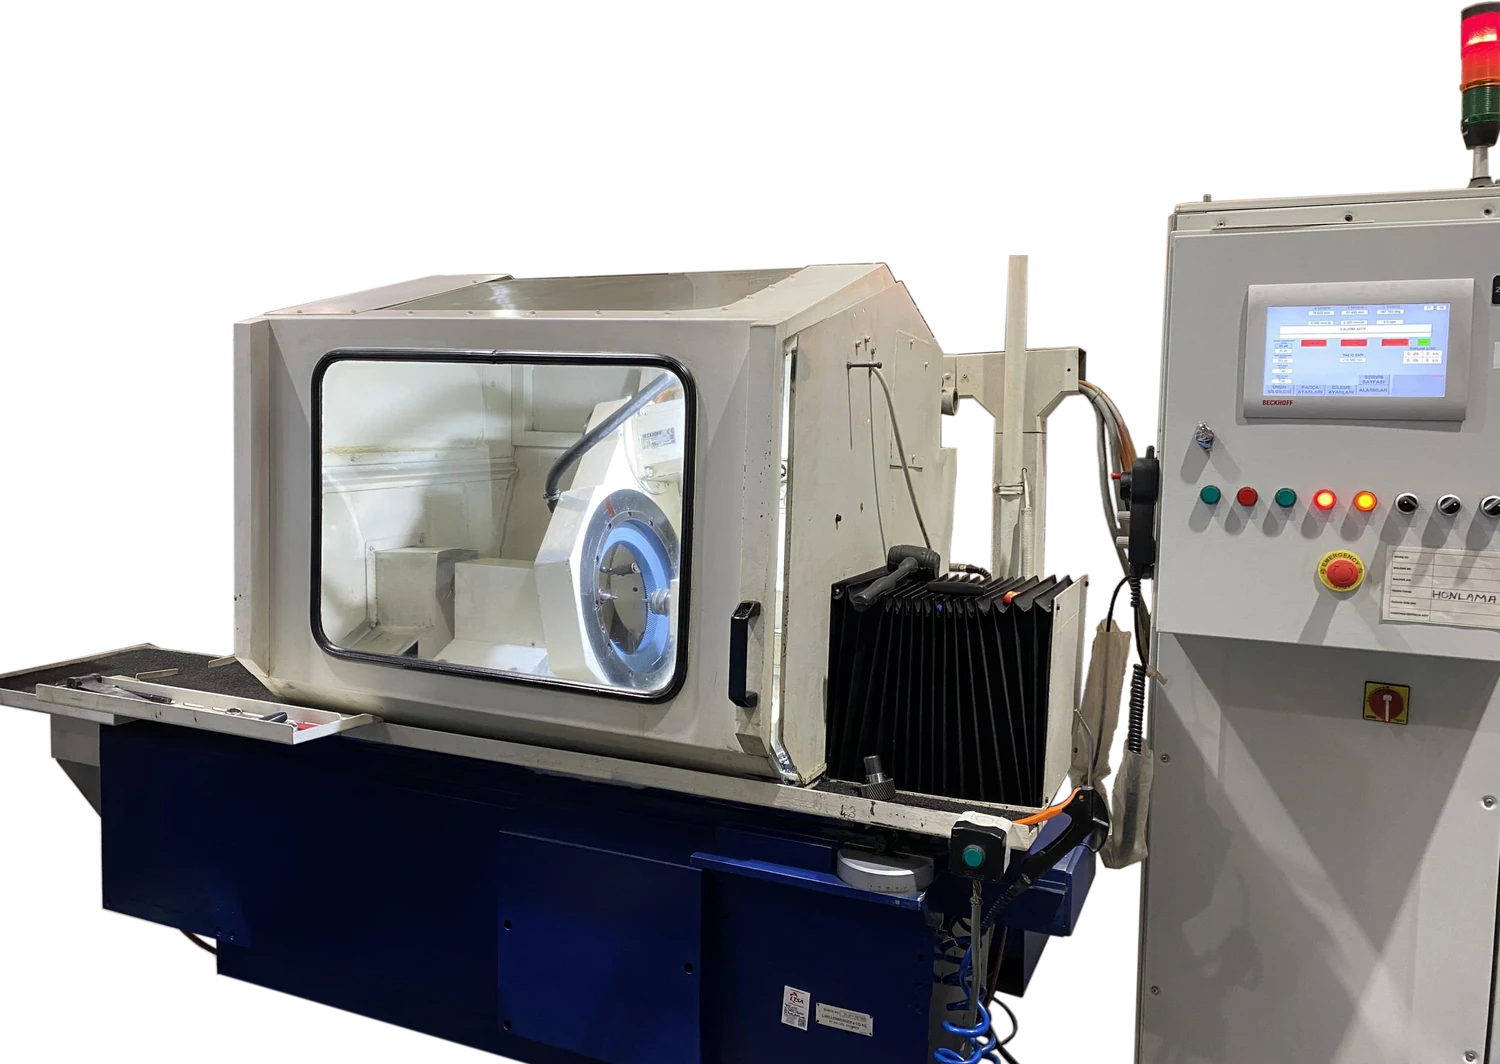
Equipment image from the supplied manufacturing presentation.
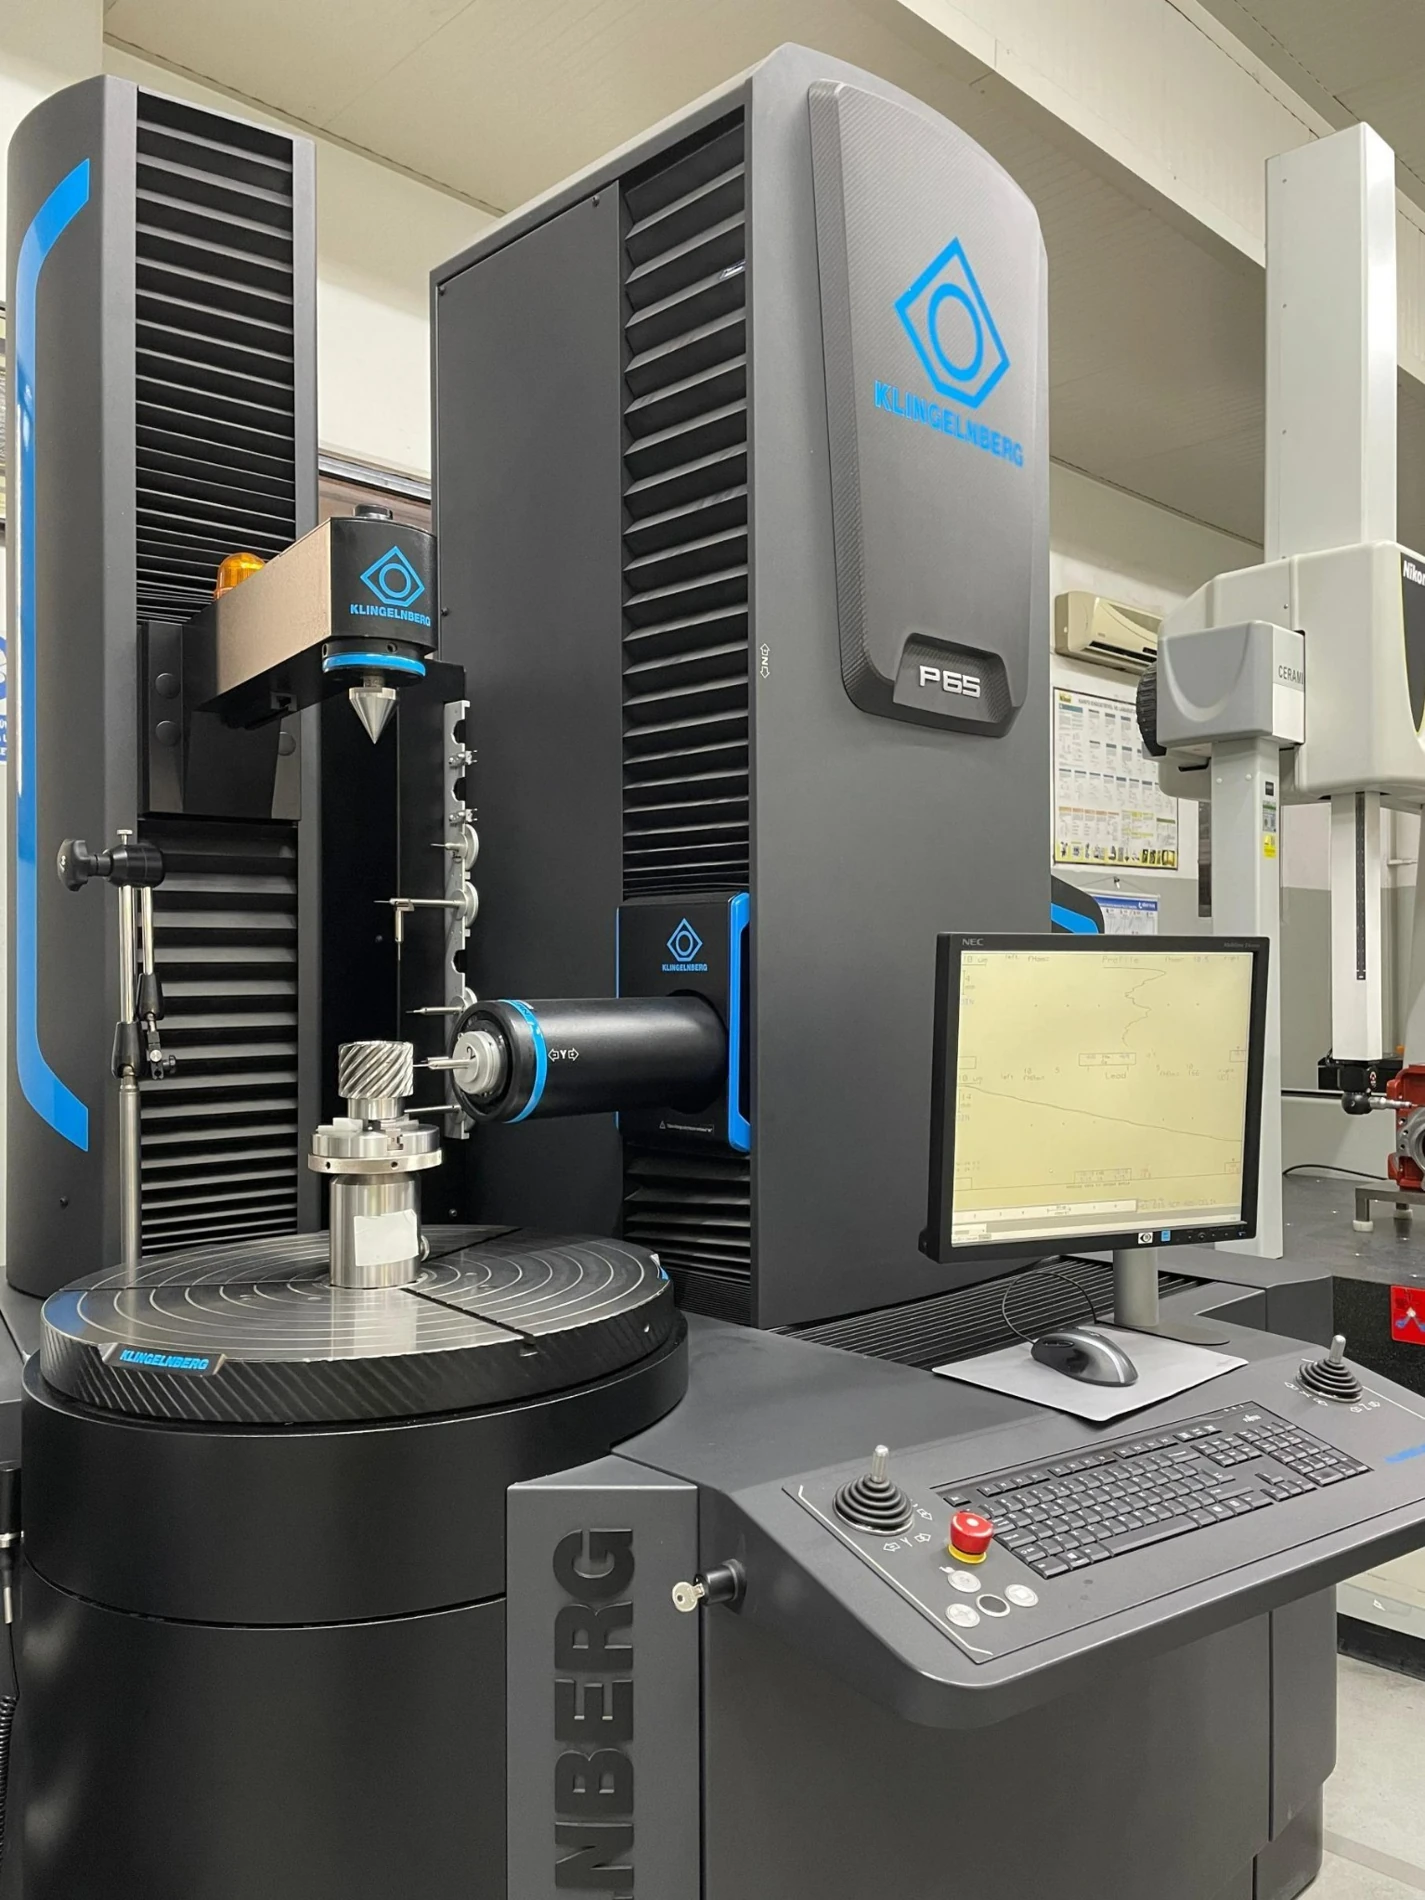
Klingelnberg
Profile, lead, pitch and runout checked and recorded where specified.
Laboratory photograph supplied by MAS.
DOCUMENTED QUALITY
Gearbox components demand consistent geometry and traceable checks. Define what will be measured, which records you need and when they will be reviewed.
Explore quality & inspection →Document scope and acceptance criteria are agreed before production.
BUILT AROUND YOUR APPLICATION
A part reference, quantity and target delivery are enough to start.